Get $1,875 Cash Back
100 WILLOWDALE CRESCENT, Norfolk (Port Dover) — listed at $749,999. Earn buyer cashback at closing. No catches, just more money in your pocket.
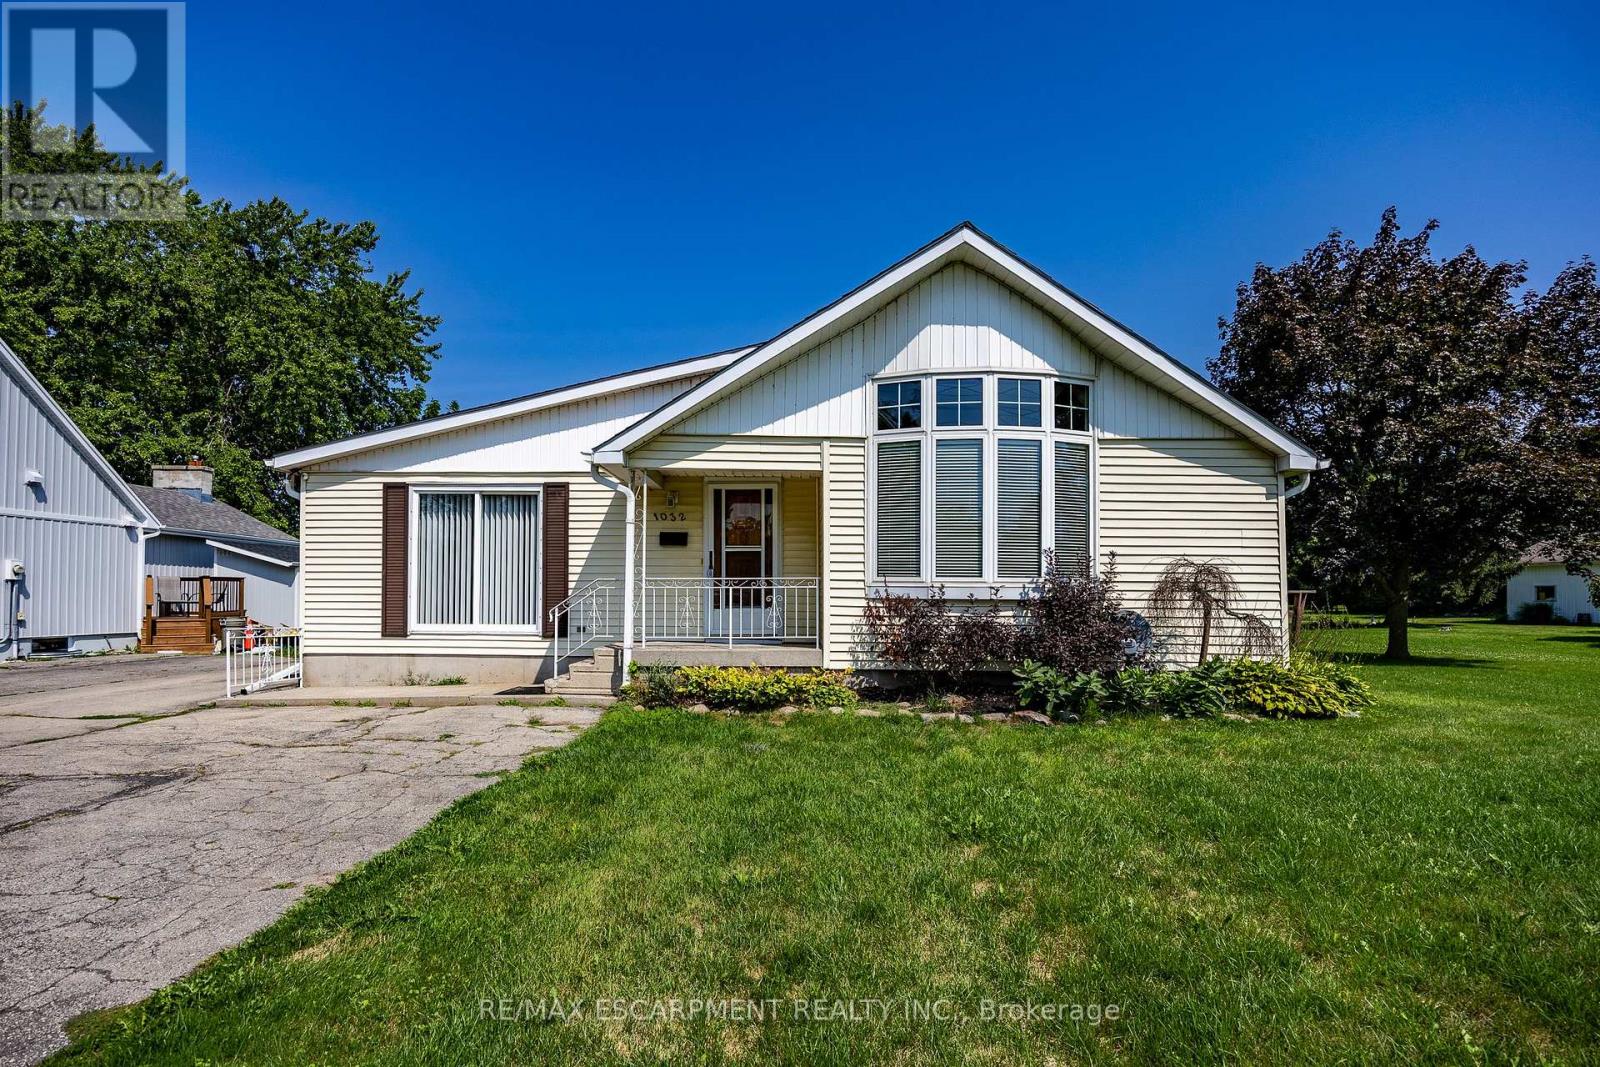
Welcome to 100 Willowdale Crescent, beautifully maintained by the original owner, this 3-bedroom bungalow is nestled on a quiet street in the heart of charming Port Dover. Surrounded by mature trees and situated on a fully fenced lot, this home offers the perfect blend of comfort, functionality, and small-town living. Step inside to discover a bright and inviting main floor featuring fresh paint, a spacious great room with vaulted ceilings and hardwood flooring, and an extended eat-in kitchen complete with granite countertops. Convenient main floor laundry adds to the home's practical layout. The fully finished basement expands your living space with dedicated areas for a home office, TV lounge, exercise space, games area, a 2-piece bathroom, and an oversized storage room. Outside, enjoy beautifully landscaped front and rear yards, a large backyard shed, concrete driveway, and an insulated garage with insulated door and mezzanine storage, offering plenty of room for hobbies and seasonal storage. Located in the vibrant lakeside community of Port Dover, you'll love the friendly atmosphere, local shops, restaurants, beaches, marina, and year-round community events. This is an exceptional opportunity to enjoy bungalow living in one of Norfolk County's most sought-after destinations. Features Include: 3 Bedrooms, 2 Bathrooms Vaulted Great Room with Hardwood Flooring Granite Kitchen Countertops Extended Eat-In Kitchen Main Floor Laundry Freshly Painted Living Areas Fully Finished Basement with Office, Rec Room, Exercise & Games Areas Large Storage Room Insulated Garage with Mezzanine Storage Concrete Driveway Large Backyard Shed Fully Fenced Yard Mature Trees & Professional Landscaping Move-in ready and ideally located, this inviting bungalow is ready to welcome you home. (id:60164)
| Room | Level | Dimensions |
|---|---|---|
| Family room | Main level | 4.06 x 4.06 meters |
| Recreational, Games room | Basement | 9.16 x 7.29 meters |
| Office | Basement | 6.02 x 4.36 meters |
| Bathroom | Basement | 2.05 x 1.65 meters |
| Utility room | Basement | 10.15 x 6.47 meters |
| Bathroom | Main level | 1.61 x 2.83 meters |
| Bedroom | Main level | 3.05 x 3.36 meters |
| Primary Bedroom | Main level | 4.47 x 4.46 meters |
| Bathroom | Main level | 3.87 x 3.35 meters |
| Living room | Main level | 4.92 x 4.36 meters |
| Dining room | Main level | 2.76 x 5.36 meters |
| Kitchen | Main level | 4.6 x 3.25 meters |
| Eating area | Main level | 2.72 x 3.26 meters |
| Laundry room | Main level | 2.15 x 1.63 meters |
Does it have a basement, and is it finished?+
Yes — Finished, N/A. A finished basement adds meaningful living space beyond the listed square footage.
How is the home heated? Is it efficient?+
Heating is forced air, natural gas. Gas heating is generally the most cost-efficient option in Ontario winters.
What are the ongoing costs beyond the mortgage?+
Budget for annual property taxes of $5,398, heating is forced air, natural gas. Always verify the latest figures with your agent before making an offer — these change yearly.
How many fireplaces are there, and what type?+
This home has 1 fireplace. Confirm the fuel type (wood, gas, or electric) and have it inspected — especially wood-burning, which needs a WETT certification for insurance.
What's the parking situation?+
This property includes 4 spaces — Attached Garage, Garage.
Who is 100 WILLOWDALE CRESCENT best suited for?+
With 2 bedrooms and 2 bathrooms, this is ideal for a couple, a small family, or as a low-maintenance investment property.
Ask About This Property
Nearby Places
Searching nearby places…
Similar listings



 For Sale66 days25
 For Sale56 days11
 For Sale8 days44
 For Sale65 days26

The listing data above is provided under copyright by the Canadian Real Estate Association. While the information is considered reliable, its accuracy is not guaranteed by the Canadian Real Estate Association or getsetsold.ca. Neither getsetsold.ca nor its affiliates make any representations or warranties, express or implied, regarding the accuracy or completeness of the information presented here.